What Size Mini Split Do I Need? The 2026 BTU Sizing Guide
In the world of HVAC, size matters — and bigger is emphatically not always better. An oversized mini split will "short cycle" (turn on and off rapidly), waste energy, and — critically — fail to dehumidify your air properly. An undersized unit will run constantly, struggle to maintain your target temperature on the hottest or coldest days, and wear out faster. Getting the size right is one of the most important decisions in any mini split installation.
Mini split capacity is measured in BTUs (British Thermal Units) — the amount of heat energy the system can move per hour. Consumer units range from 6,000 BTU (for a small bedroom or home office) to 36,000 BTU (for a large open-plan space or commercial area). Here is how we calculate the correct size for Seattle-area homes, garages, and businesses.
Step 1: The Square Footage Starting Point
The most common sizing rule of thumb is 20 BTUs per square foot of conditioned space. In Seattle's relatively mild climate, this often holds true for well-insulated, modern construction. Here is a general reference chart:
| Square Footage | Recommended BTUs | Typical Application |
|---|---|---|
| 150 – 250 sq ft | 6,000 BTU | Small bedroom, home office |
| 250 – 450 sq ft | 9,000 BTU | Large bedroom, studio, large office |
| 450 – 650 sq ft | 12,000 BTU (1 ton) | Primary bedroom with bath, open loft |
| 650 – 1,000 sq ft | 18,000 BTU (1.5 ton) | Open-plan living/dining, large suite |
| 1,000 – 1,500 sq ft | 24,000 BTU (2 ton) | Whole small home, large open space |
| 1,500 – 2,000 sq ft | 30,000 BTU (2.5 ton) | Large open commercial space, whole-home single zone |
Note: This table is a starting point. Read the modifiers below before finalizing your BTU target.
Step 2: Apply the Seattle-Specific Modifiers
The square footage table above assumes moderate insulation and standard 8-foot ceilings in a temperate climate. In reality, every room has characteristics that push the required BTU up or down. Here are the adjustments we apply when sizing Seattle-area projects:
Ceiling Height
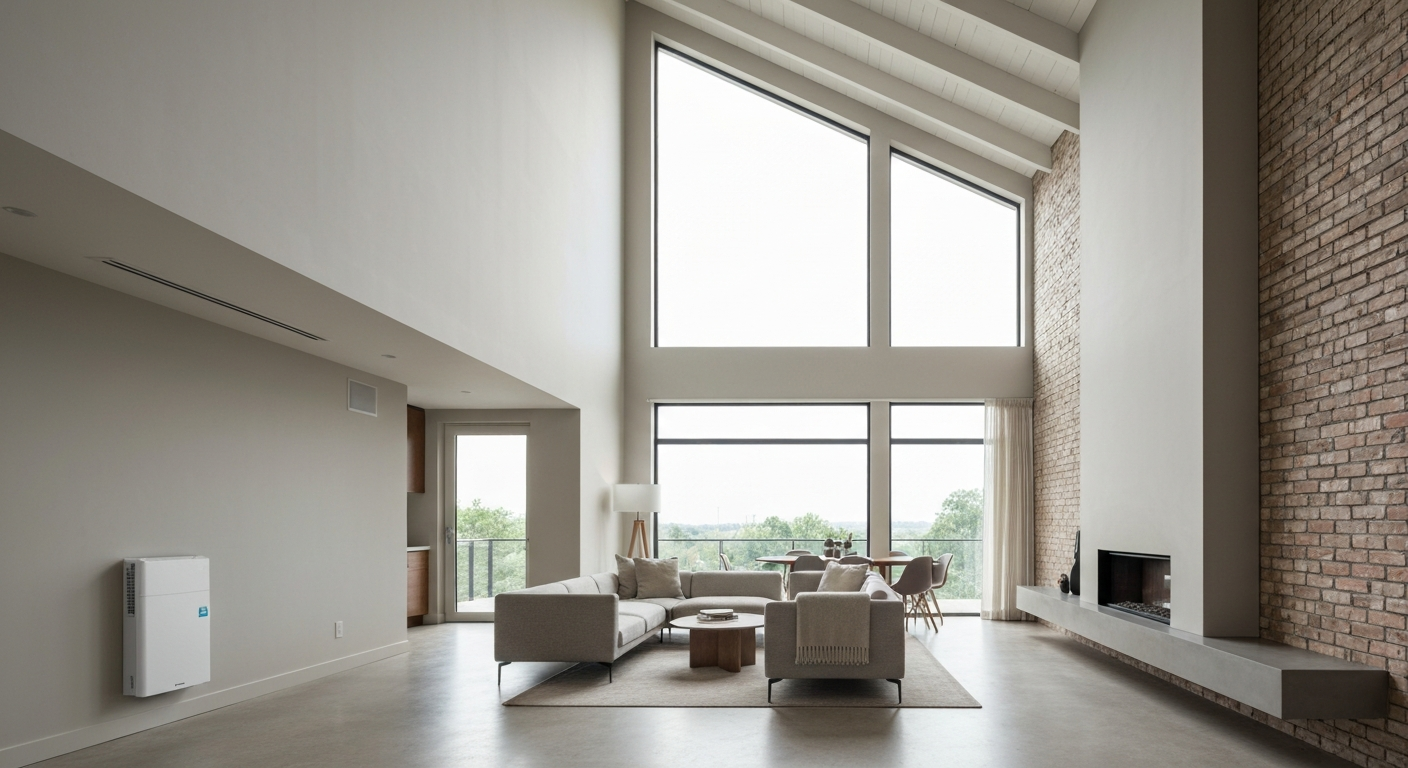
If your room has vaulted ceilings, a loft, or 10+ foot ceilings, you have significantly more air volume to condition than the floor area suggests. For every foot of ceiling above 8 feet, add approximately 5% to your BTU estimate. A 400 sq ft room with 12-foot ceilings needs closer to a 12,000 BTU unit than a 9,000 BTU unit.
Insulation Quality
Older Seattle homes — particularly pre-1950 construction in neighborhoods like Ballard, Queen Anne, Wallingford, and Beacon Hill — often have single-pane windows, minimal wall insulation, and drafty envelopes. For poorly insulated spaces, we typically size up one notch on the BTU scale to ensure the system can keep up during cold snaps or the increasingly hot Seattle summer weeks. The goal is adequate capacity without aggressive oversizing.
Sun Exposure and Window Area
A room with large south- or west-facing windows experiences significant "solar gain" — heat energy from sunlight entering through glass. View homes in West Seattle, Magnolia, and Mercer Island are classic examples. If more than 20% of your exterior wall area is glass facing south or west, add 10–20% to your BTU estimate for cooling capacity.
Kitchen and Cooking Spaces
Cooking appliances generate substantial heat. If you're installing a mini split in or adjacent to a kitchen, add 4,000 BTUs to account for the thermal load from the range, oven, and other appliances. This is especially relevant for open-plan kitchen/living areas, which are common in Eastside townhomes and newer Seattle construction.
Occupancy
Each person in a room generates approximately 600 BTUs of body heat. For a home office with one or two people, this is negligible. For a conference room or a basement that regularly hosts gatherings, it matters. Add 600 BTUs per person above two occupants.
Sizing for Garages and Workshops
One of our most requested services is garage and workshop mini split installation — converting an unheated Seattle garage into a year-round workshop, gym, or ADU space. Garages present unique sizing challenges:
- Zero or minimal insulation: Most Seattle garages have uninsulated walls and concrete floors. Concrete retains cold and takes significant energy to "heat up" from a cold start on winter mornings.
- Large door thermal losses: A standard two-car garage door has very poor insulation value. Every time it opens, substantial conditioned air is exchanged.
- High ceilings: Most garages have 8–10 foot ceilings, increasing the air volume.
For a standard two-car garage (approximately 400–500 sq ft), we almost always recommend a 12,000 BTU unit — sizing up from the chart above — specifically to handle the initial morning warm-up in winter. If the garage is attached to the house and shares an insulated interior wall, a 9,000 BTU unit may suffice.
For detached garages, workshops with significant machinery heat loads, or spaces over 600 sq ft, we typically evaluate an 18,000 BTU unit. We'll measure and assess during your free site visit.
Multi-Zone Sizing: Balancing the Whole System
When sizing a multi-zone system, two separate calculations are required: sizing each individual indoor unit for its specific room, and sizing the outdoor compressor to power all of them together.
The counterintuitive truth: the outdoor compressor doesn't need to equal the sum of all indoor unit capacities. Because you rarely run every zone simultaneously at maximum demand, we can often specify a compressor that's 80–90% of the total indoor unit capacity. This "diversity factor" is calculated based on your home's layout, typical usage patterns, and the specific brand's engineering guidelines. It's a technical calculation — not a rule of thumb — and it's one of the reasons a professional assessment matters.
Getting this wrong in either direction costs you money: an oversized compressor wastes energy and costs more upfront; an undersized one will struggle on the coldest days when all zones are running at once.
The Importance of a Manual J Load Calculation
All of the above — square footage, modifiers, ceiling height, insulation — feeds into what HVAC engineers call a Manual J Load Calculation. This is the ACCA-standard methodology for calculating the precise heating and cooling load of a space, accounting for every variable: window U-values and solar heat gain coefficients, wall R-values, air infiltration rates, local design temperatures (Seattle's climate data), and more.
During our free in-home estimate, we perform a simplified but accurate load assessment for each zone in your home. This is the only way to confidently specify the right equipment — not a BTU calculator, not a square footage guess. The difference between a properly sized system and an improperly sized one is measured in years of equipment life, hundreds of dollars per year in operating costs, and whether your home actually feels comfortable on a cold February morning or a hot August afternoon.
Use Our Quick Sizing Tool
If you want a preliminary estimate before booking an appointment, contact us directly and we can help you out.
Try the System Finder
Answer 4 quick questions about your space and get an instant recommendation — then book a free site visit for the definitive answer.
Get a Free Estimate →Get a Professional Sizing Assessment
Don't risk buying the wrong size equipment. We'll perform a professional sizing assessment as part of our free, no-obligation estimate — and make sure you qualify for every available rebate.
Book Your Free Assessment